
HomeLenexa, KS
Serene Home
Residential Care Residence — Lenexa, KS
4 Bedrooms
3 Full Baths
2,604 Sq Ft
11,761 SF Lot
Built 2021
2-Car Garage
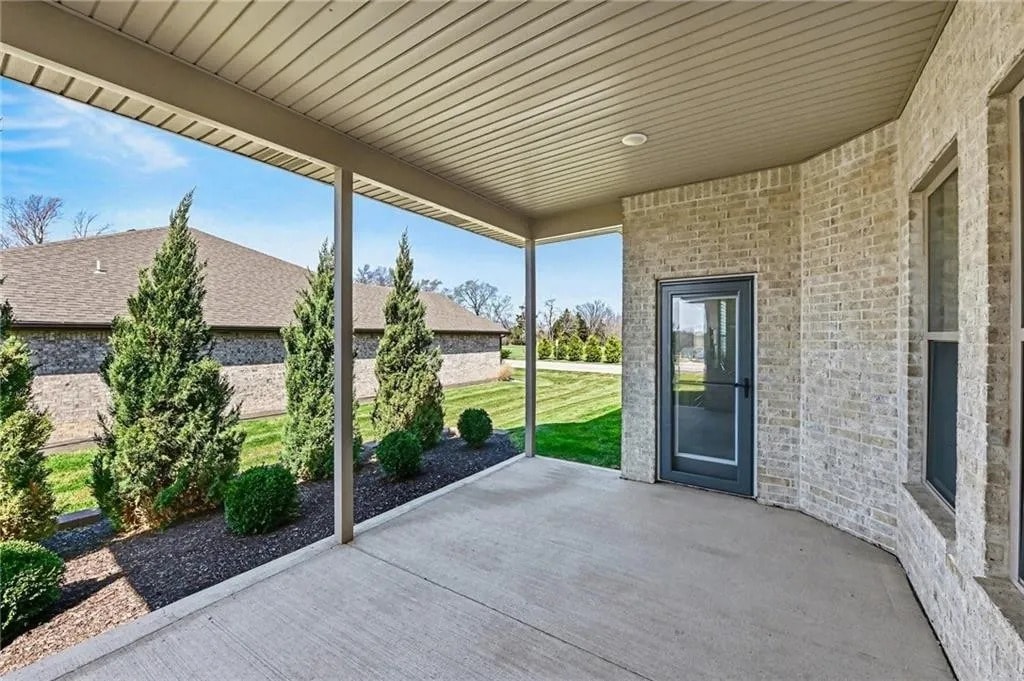
Birds Eye View
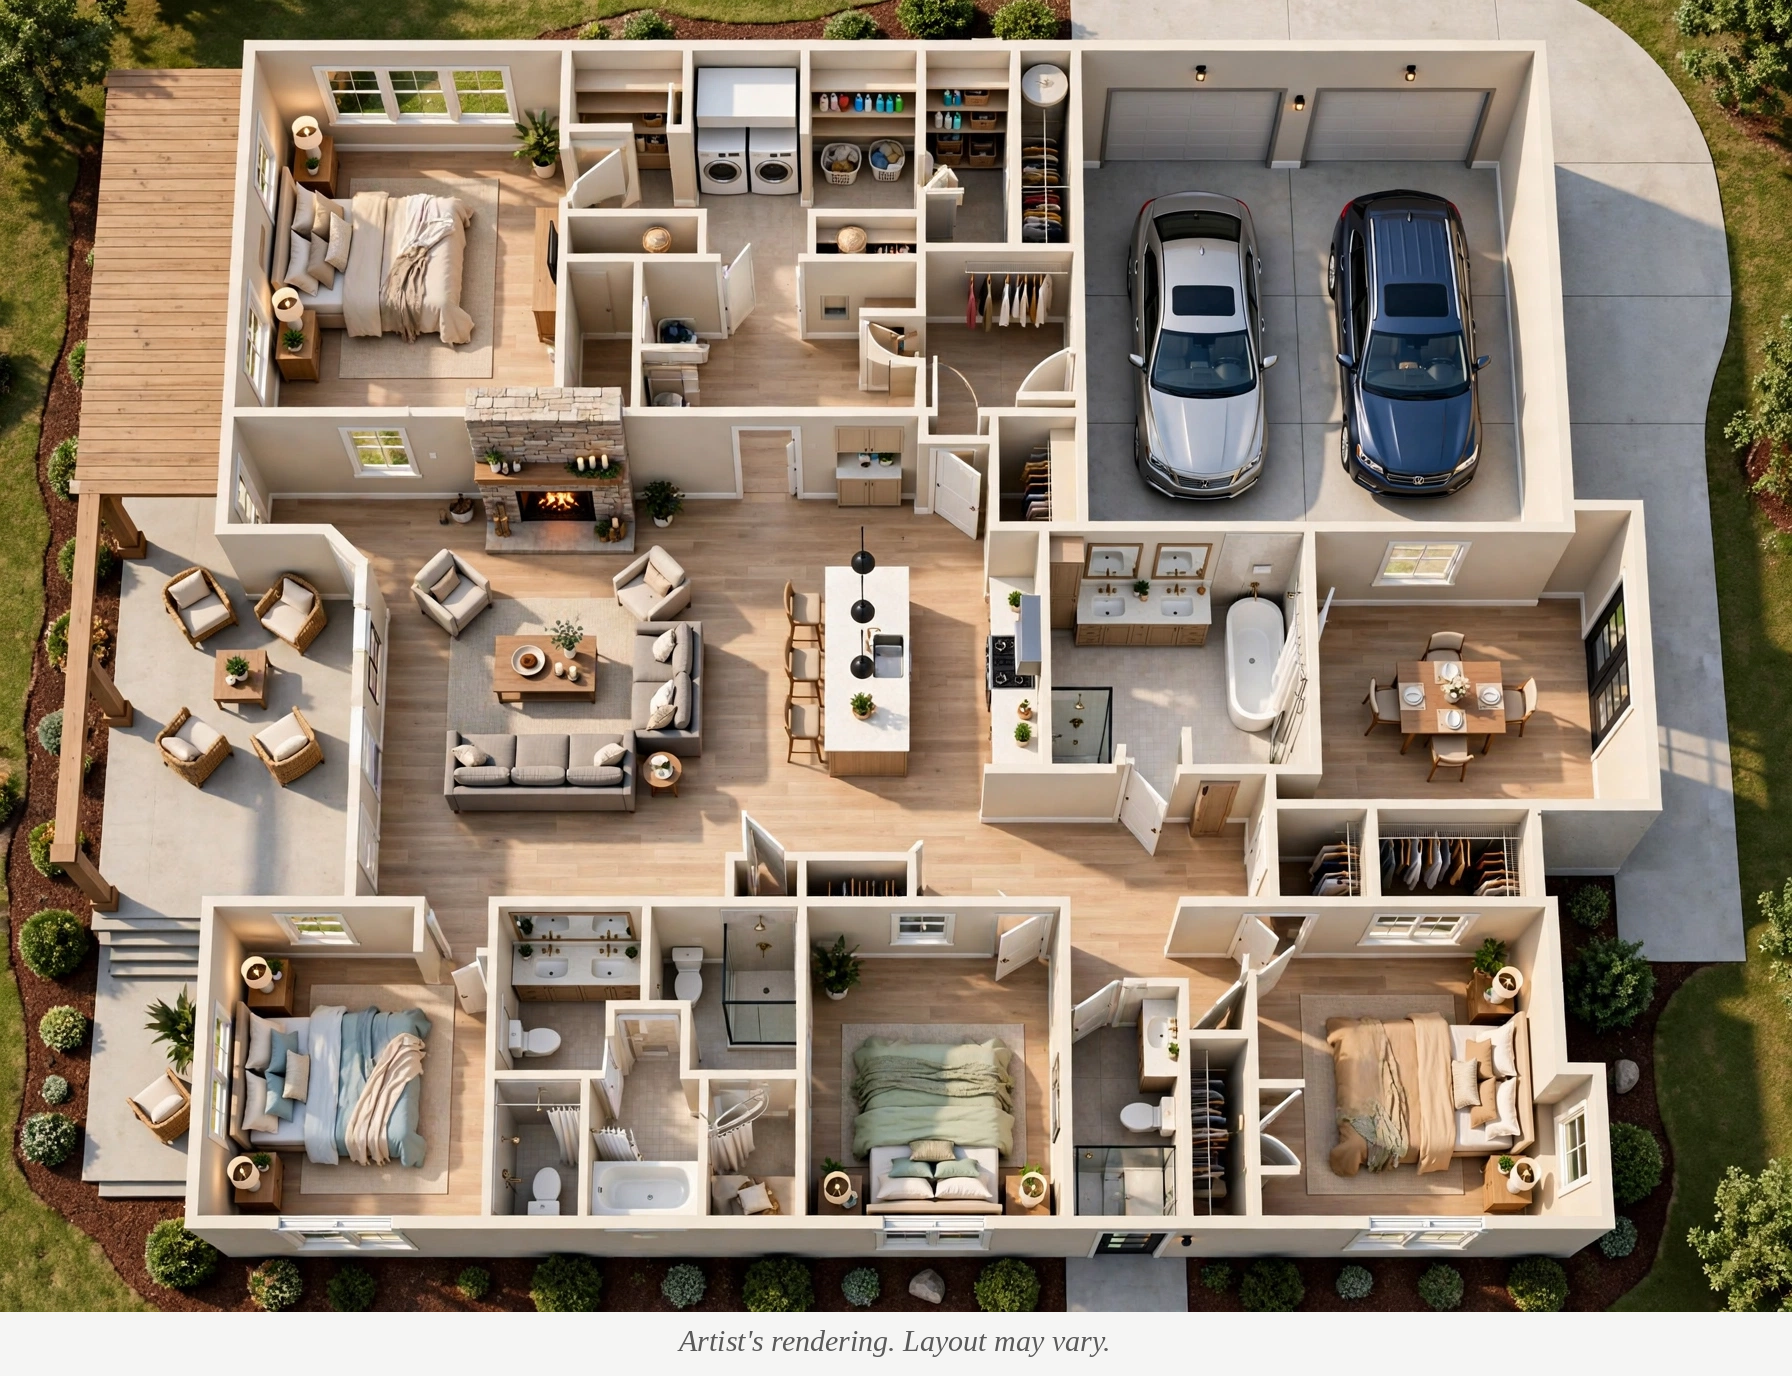
Artist's rendering. Layout may vary.
Covered Porch & Patio
Room Dimensions
Per architectural planMaster Bedroom
15'3 x 16'6254 SF
Bedroom 2
12'5 x 14'0193 SF
Bedroom 3
11'11 x 14'0193 SF
Bedroom 4
15'7 x 14'0203 SF
Living Room
503 SF
Kitchen
163 SF
Garage (2-car)
480 SF
About This Residence
Serene Home is a single-story residential care residence in Lenexa, Kansas, offering a warm, home-like setting for individuals who need a supportive living environment. This 2021-built brick ranch features four bedrooms, three full bathrooms, an open great room with fireplace, and a spacious kitchen with island — all on one level for easy accessibility. Care is coordinated by the Serene Home Health Care clinical team.
Features & Amenities
- All main-level living — no stairs
- 4 bedrooms, 3 full bathrooms
- Open great room with fireplace
- Kitchen with large island, double ovens & gas cooktop
- Primary suite with ensuite bath
- Main-level laundry & mudroom
- Attached 2-car garage
- Covered front porch
- 2021 construction — like-new systems